
Bomaderry 4 Katela Avenue
Quiet Cul-De-Sac Living
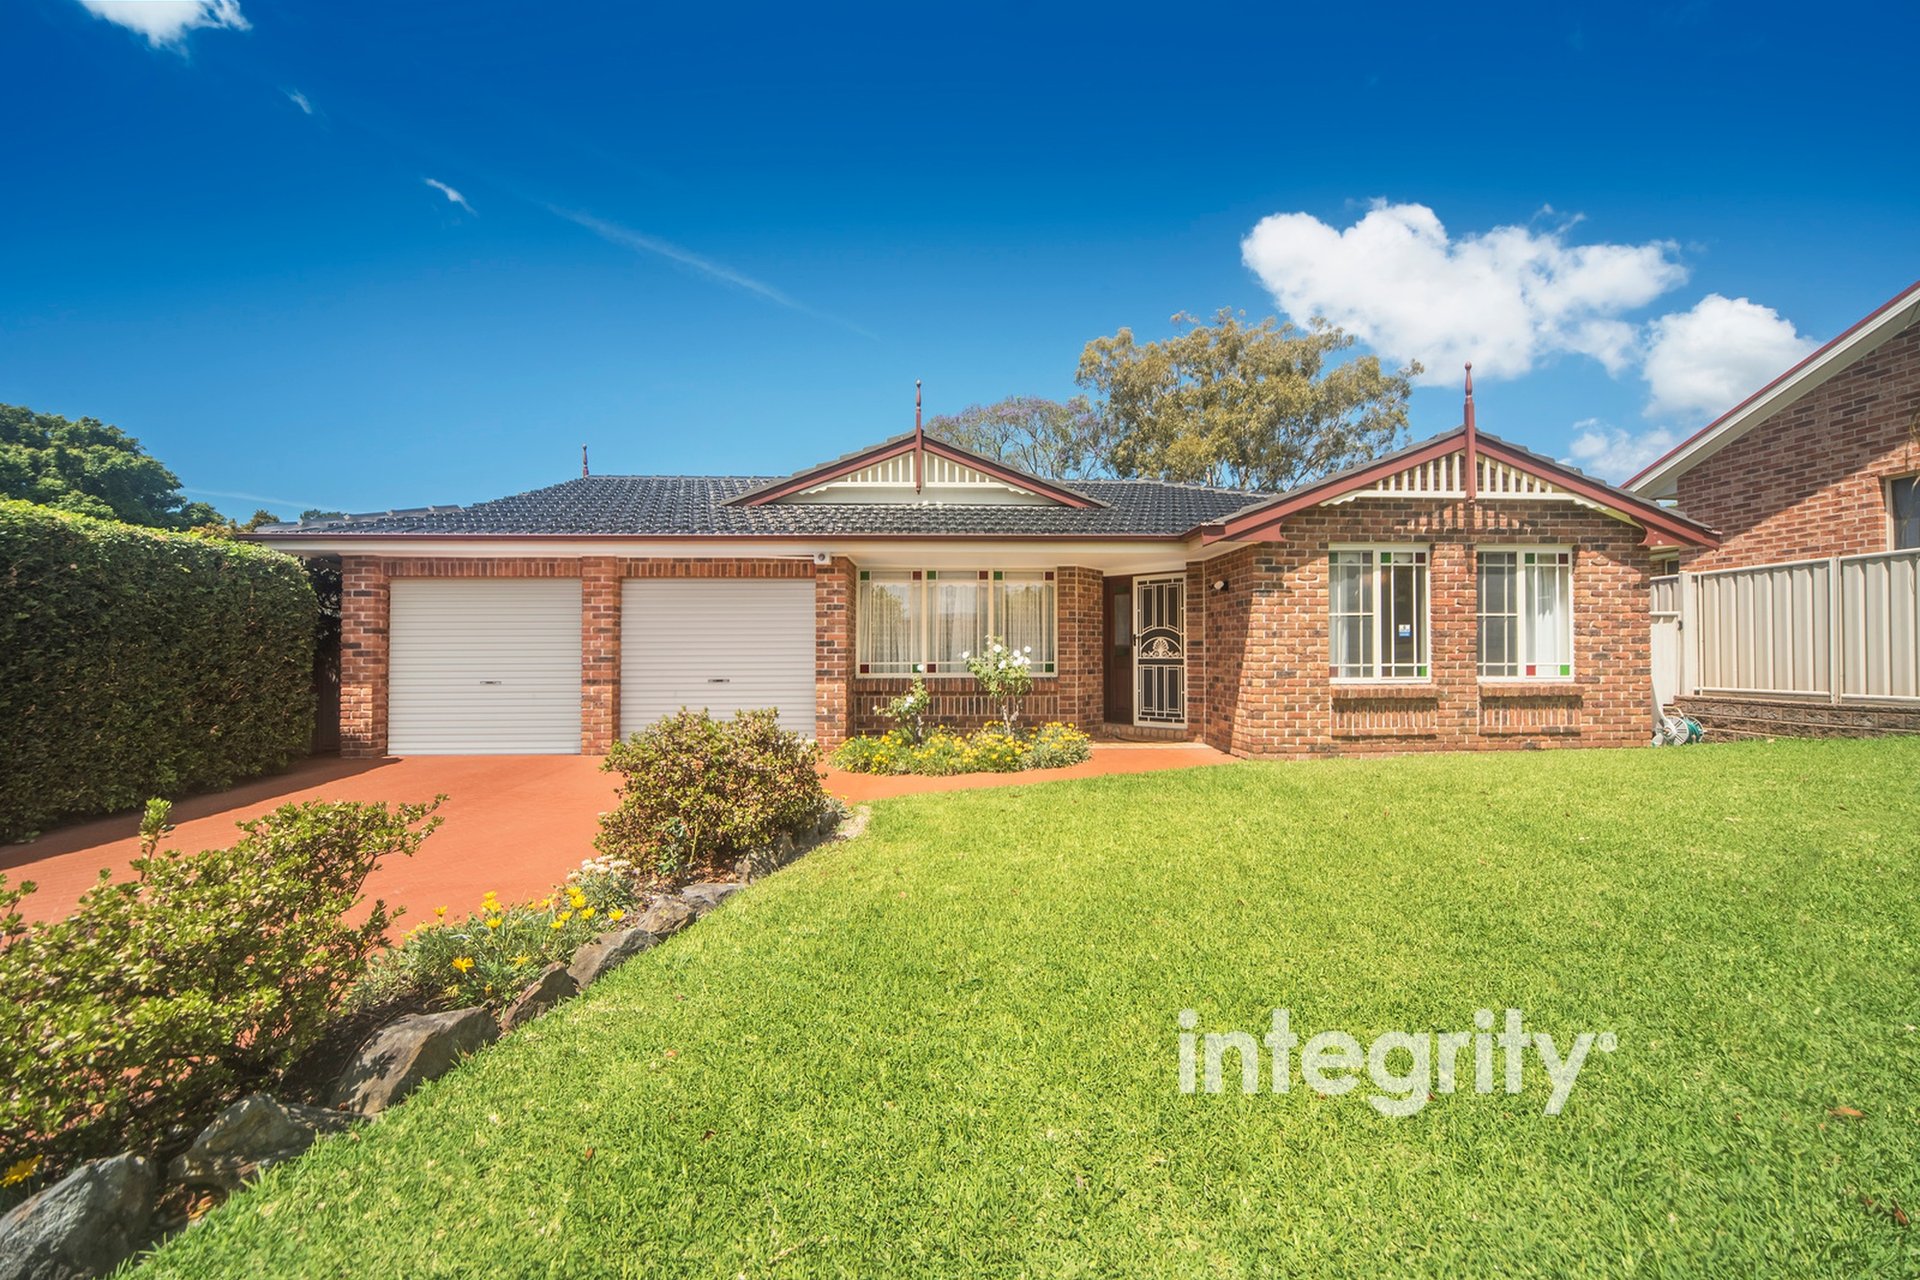
Positioned within a quiet cul-de-sac, 4 Katela Avenue, Bomaderry offers a spacious single-level layout, beautifully maintained gardens and multiple living areas. Built by Masterton Homes in the sought-after "Parklane" design, the residence provides approximately 219.7sqm under roof on a generous 689.5sqm block.
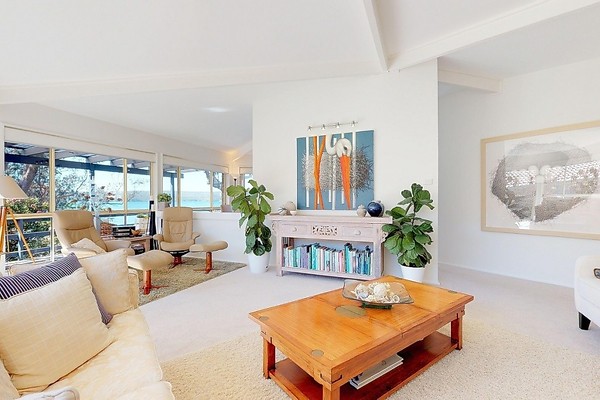
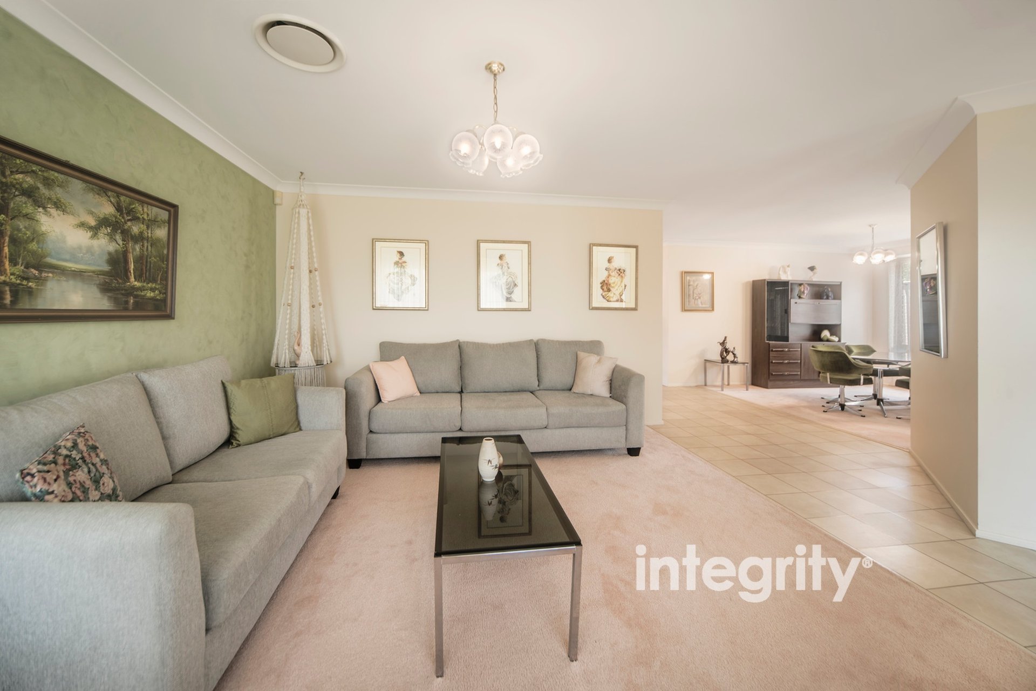
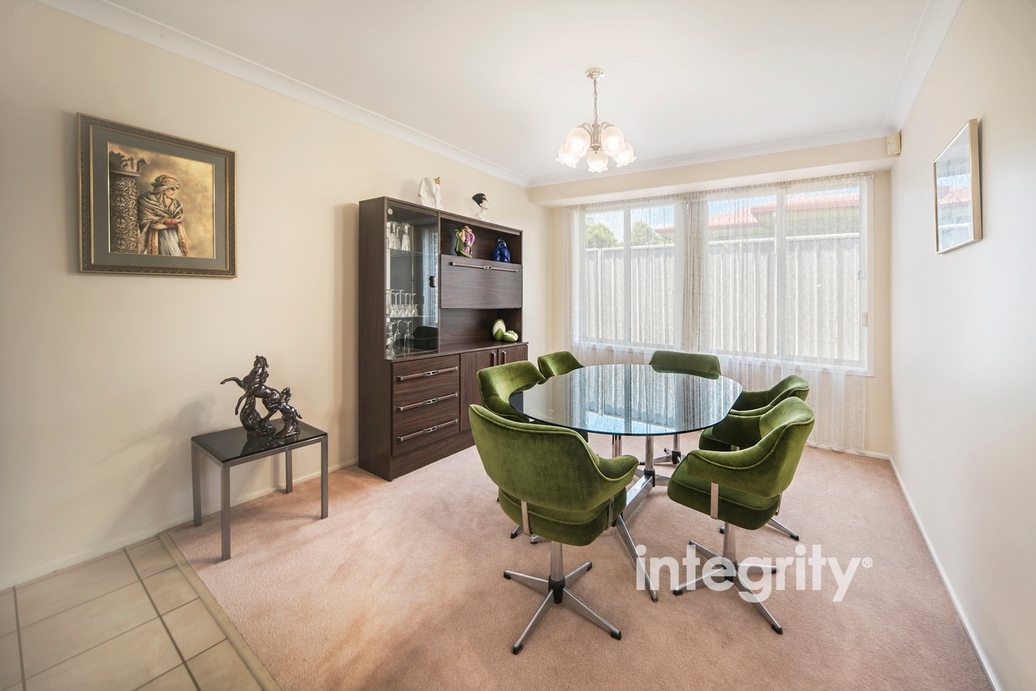
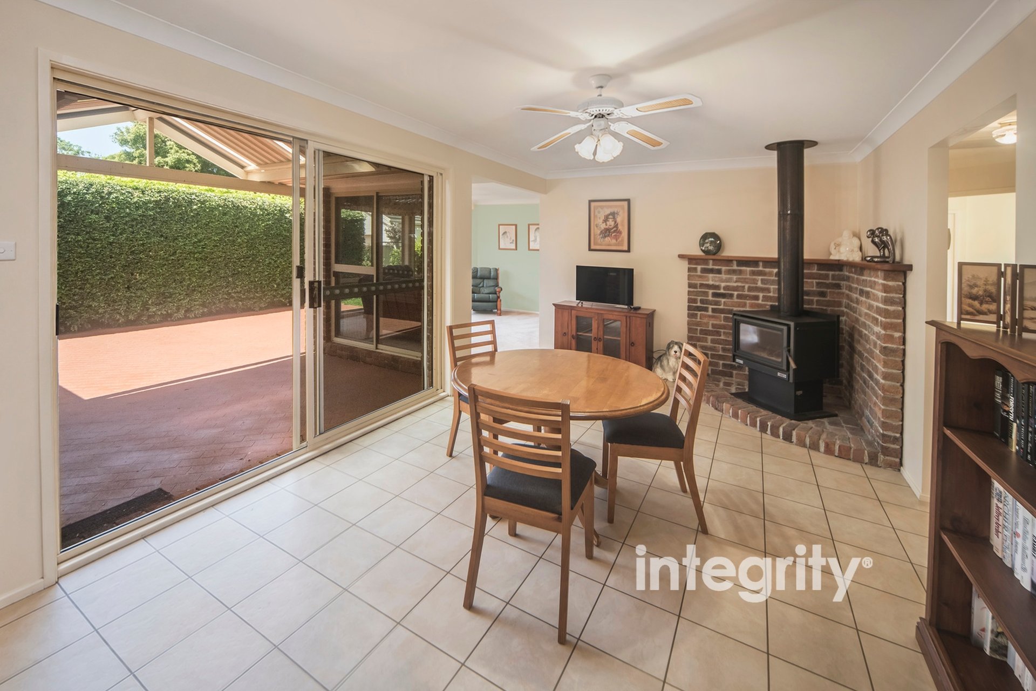
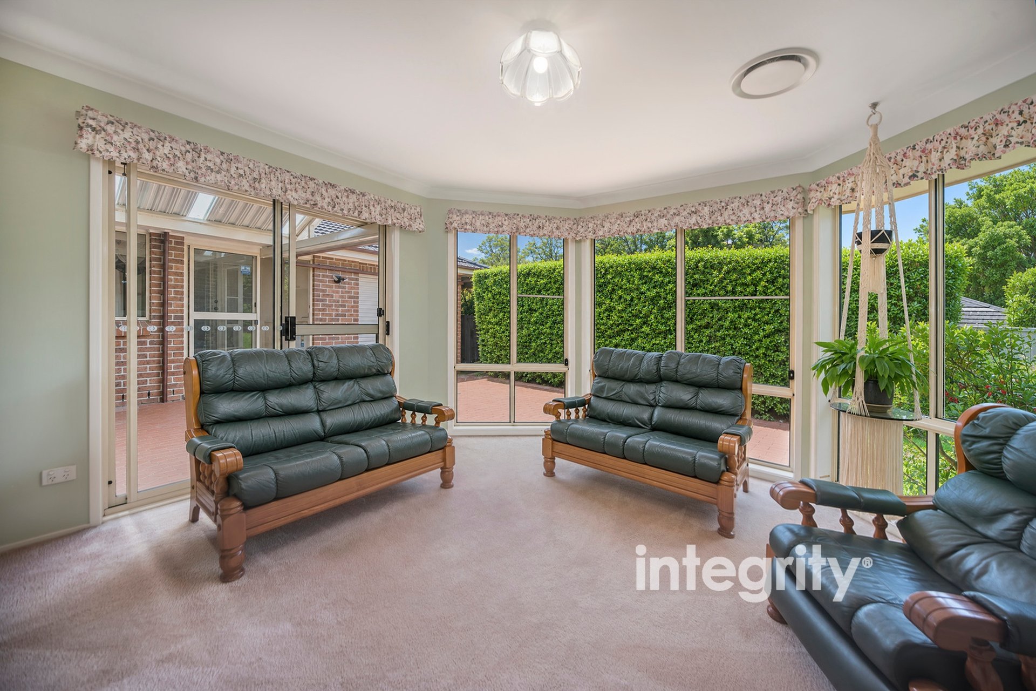
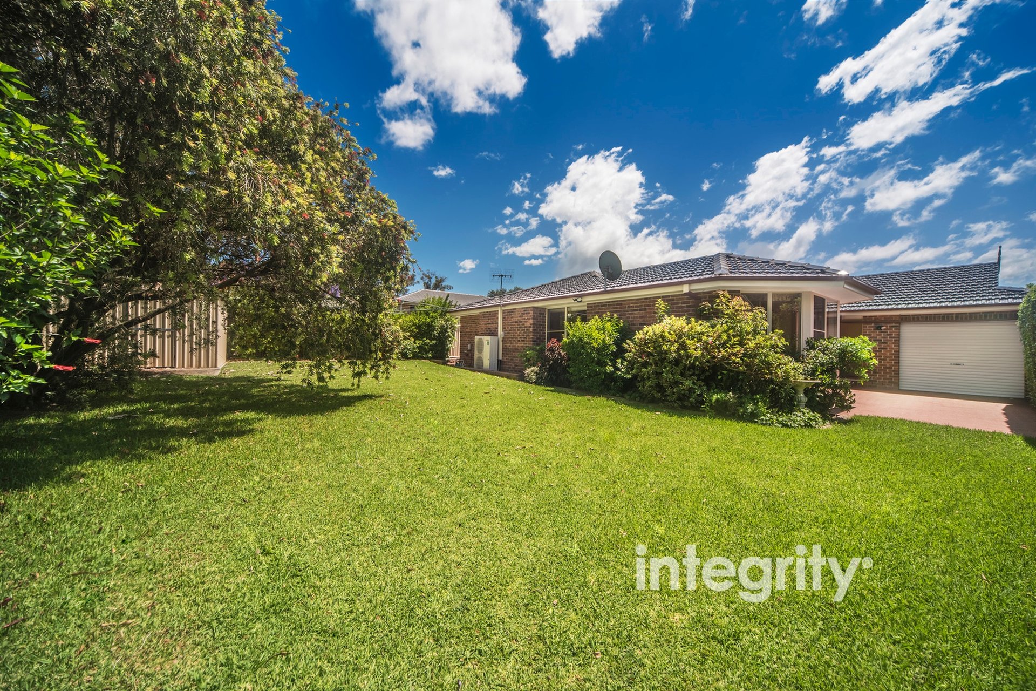
The north-facing frontage, lush lawns and established landscaping create a welcoming first impression. Inside, the floorplan offers plenty of flexibility, with a spacious formal lounge, separate formal dining room and a central family and meals area.
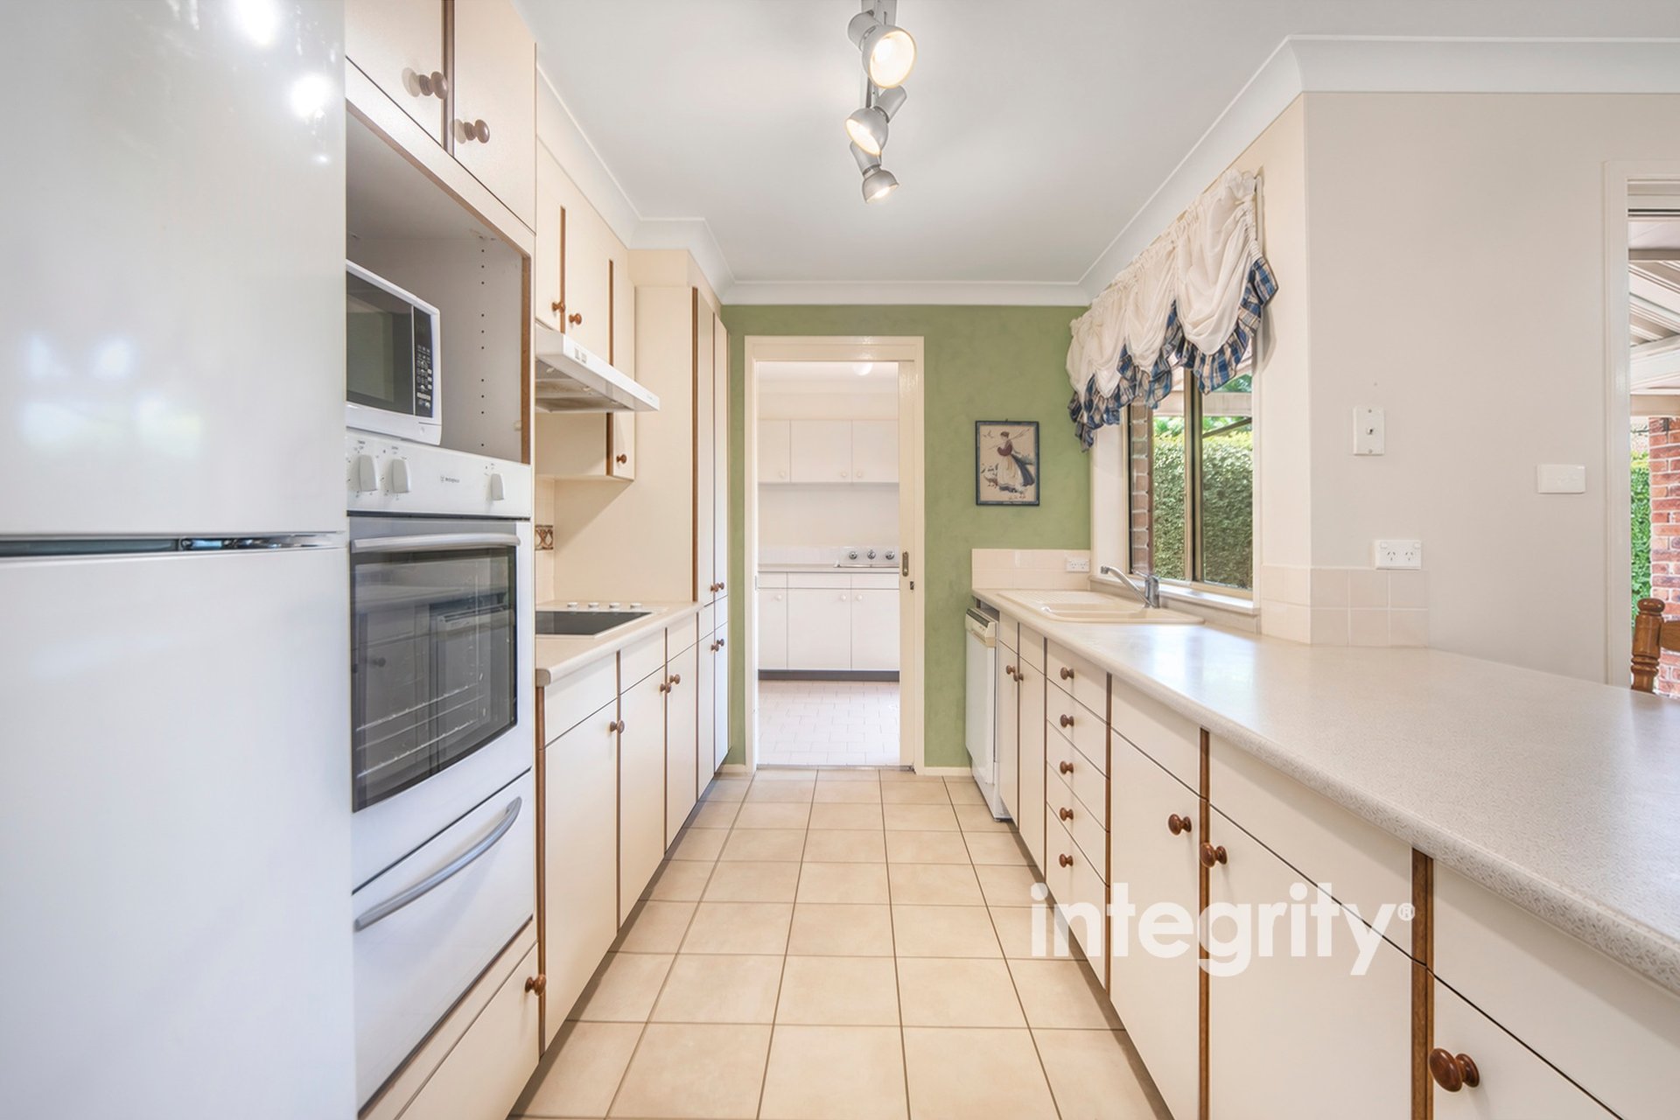
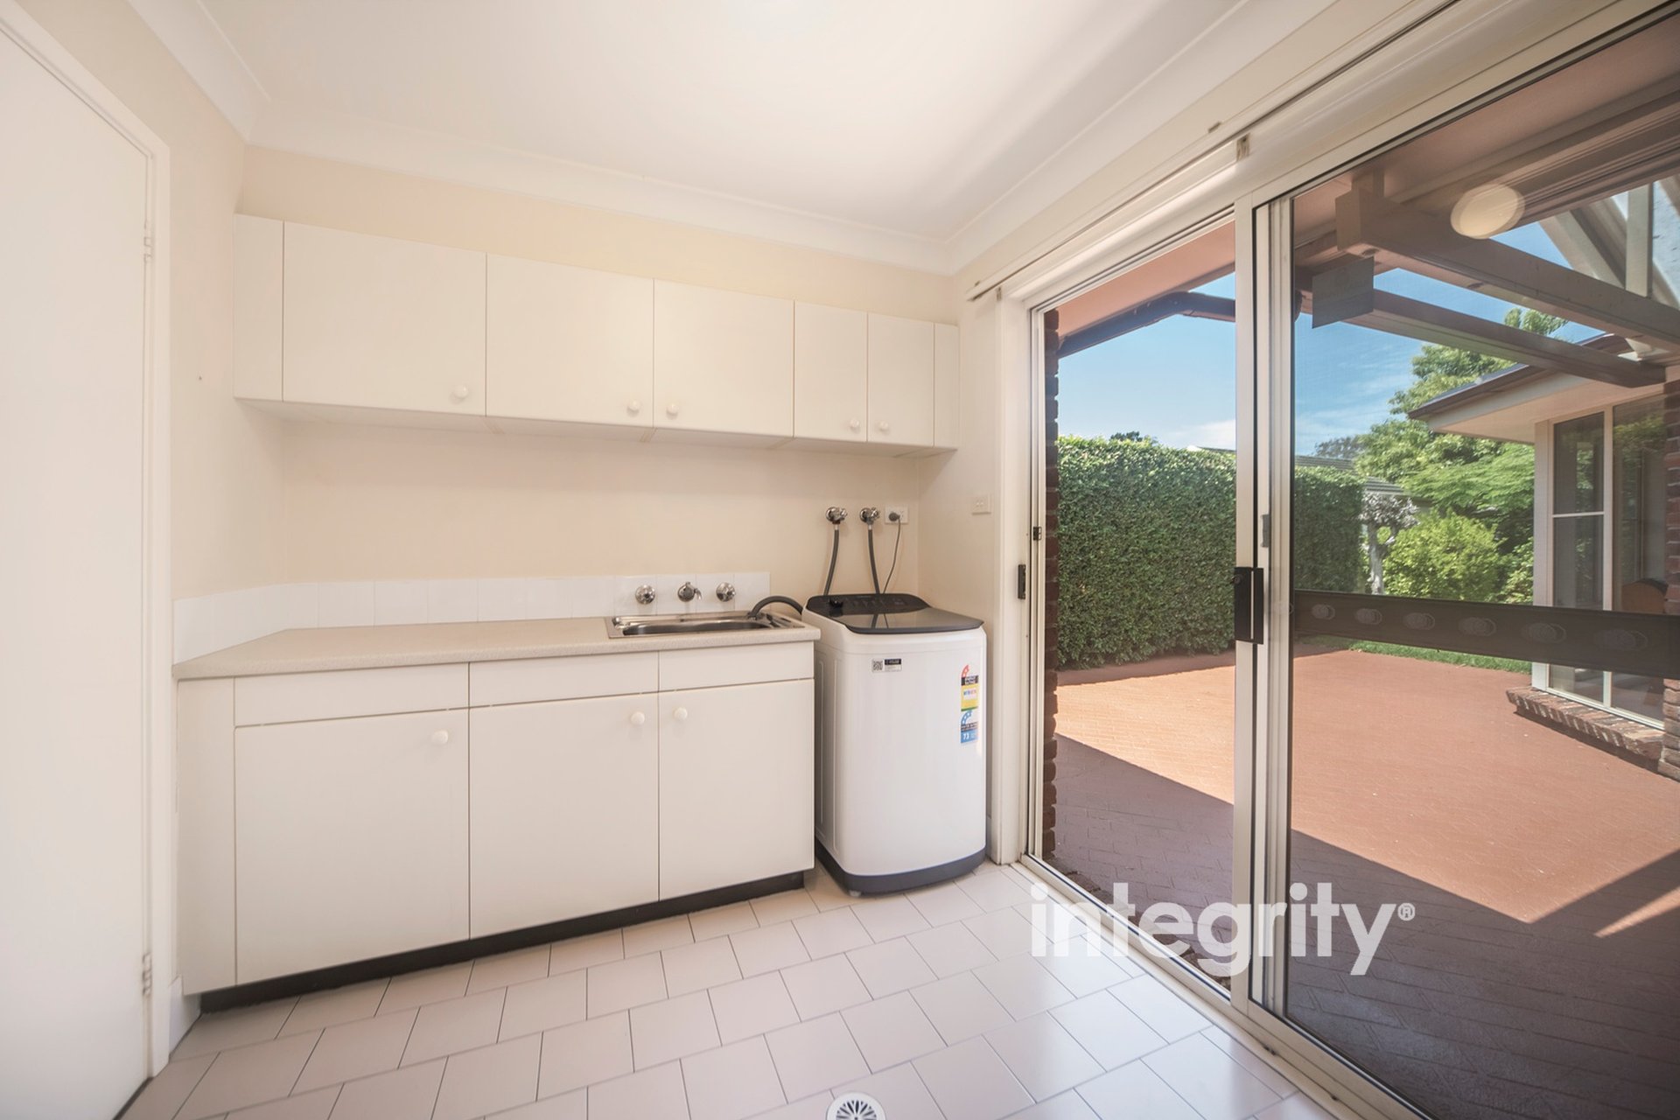
Centrally positioned, the kitchen overlooks the backyard and entertaining area, featuring ample cabinetry, practical bench space, an electric cooktop and a wall-mounted oven. An adjoining oversized laundry doubles as a handy mud room, with direct access to the garage and backyard.
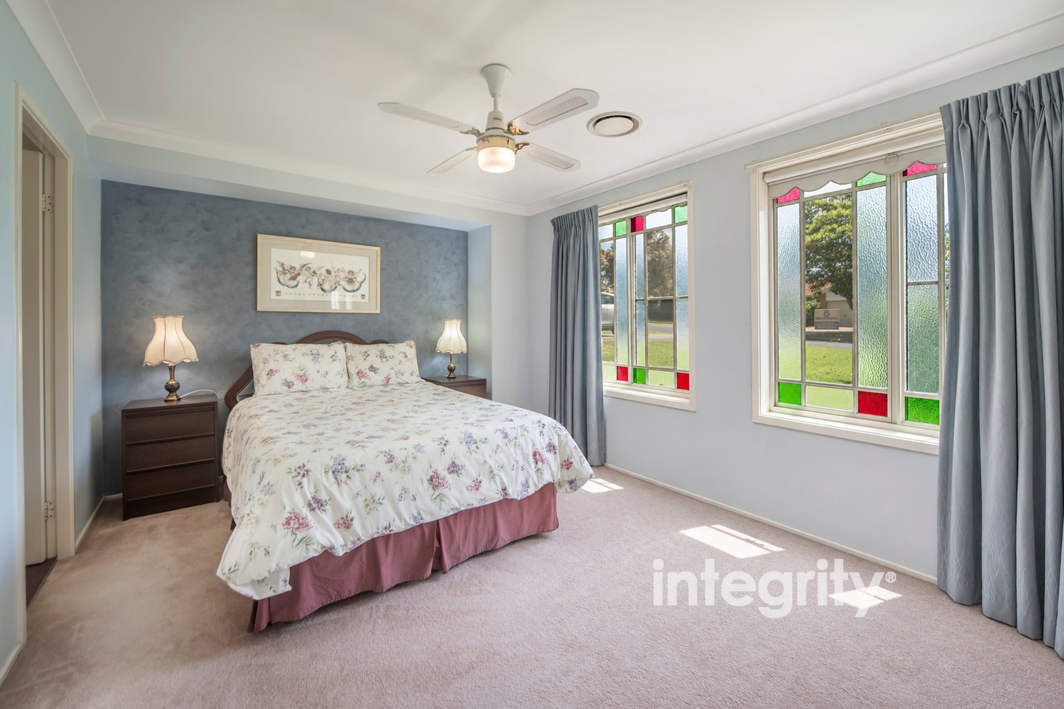
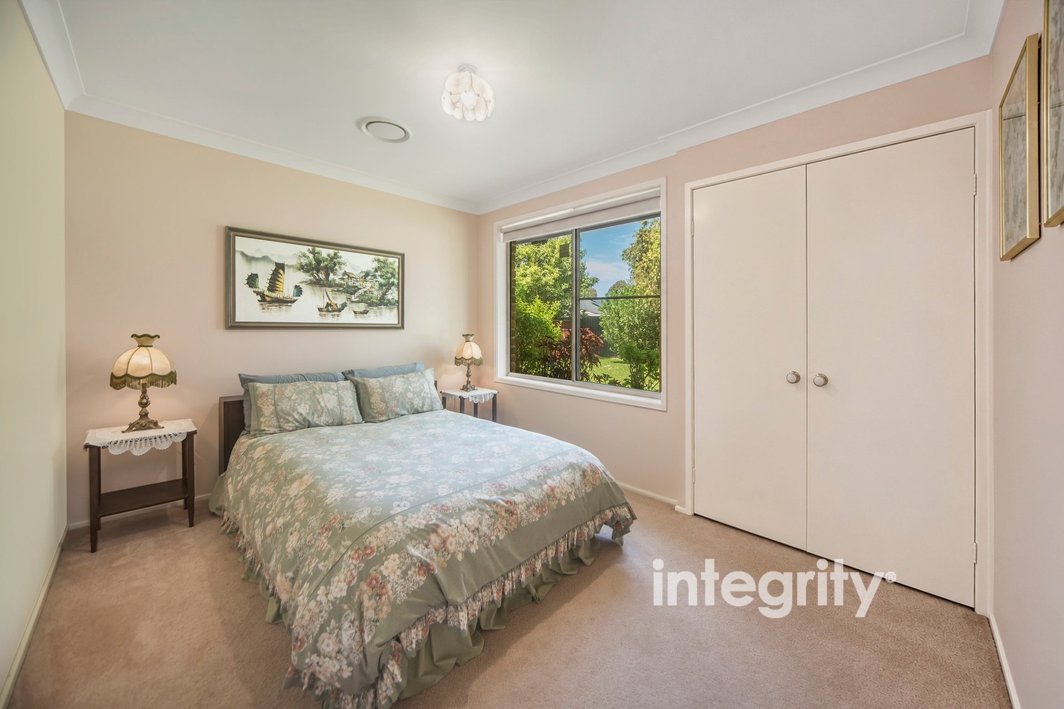
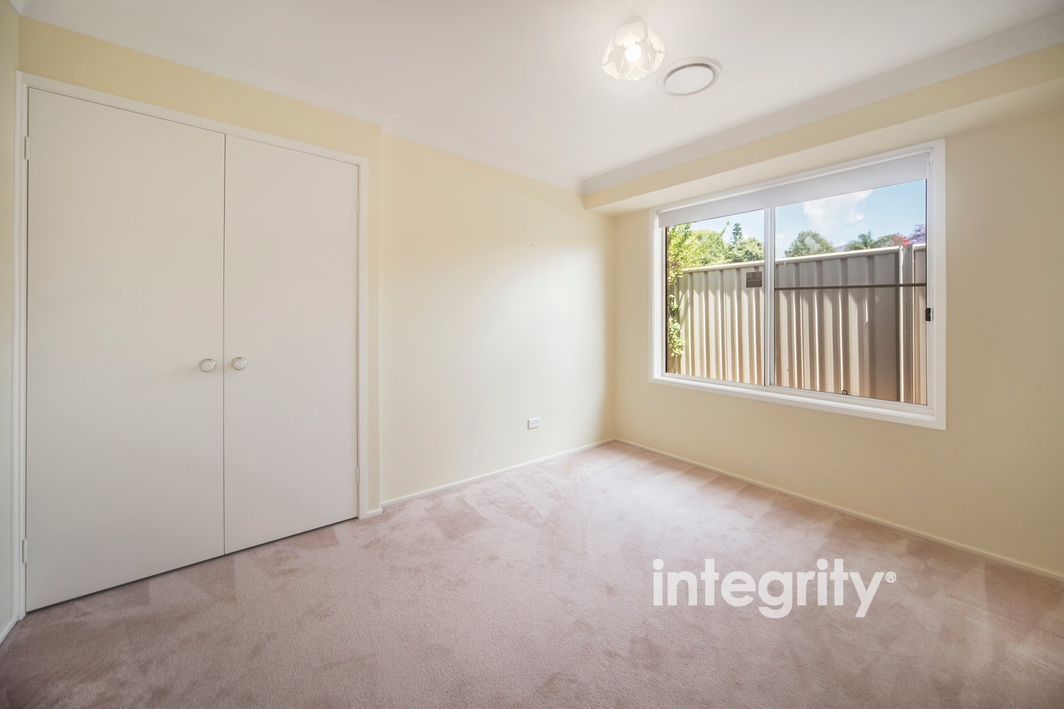
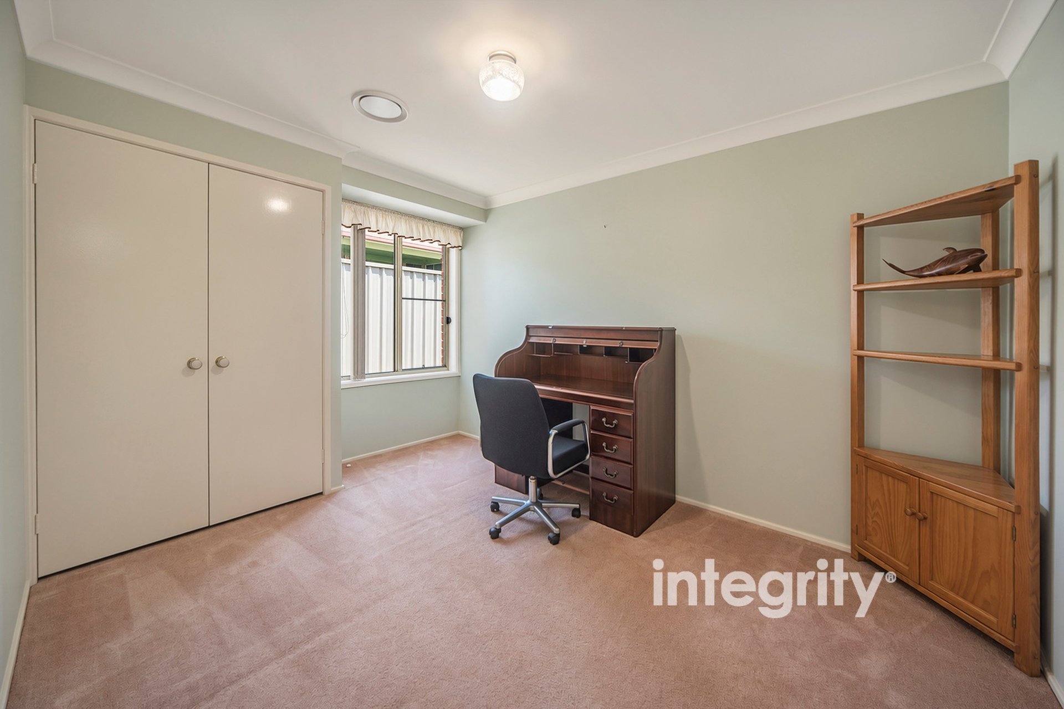
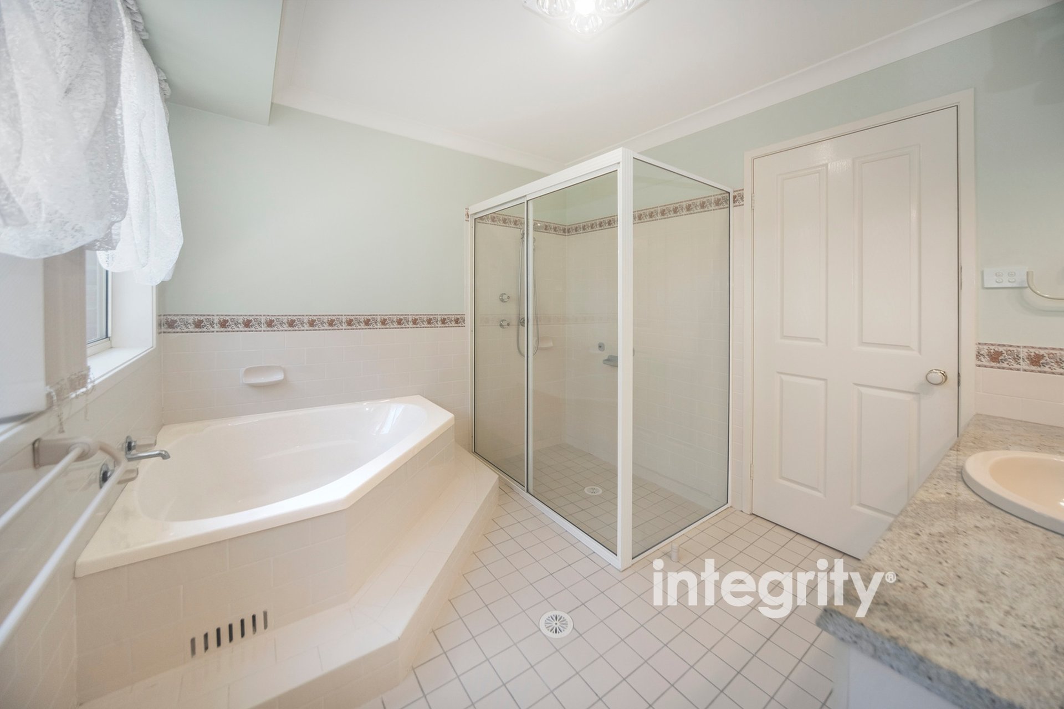
The private master bedroom features a walk-in wardrobe and ensuite, while three additional bedrooms offer built-in wardrobes and carpet. A spacious family bathroom includes an oversized shower and corner bath, with nearby linen storage.
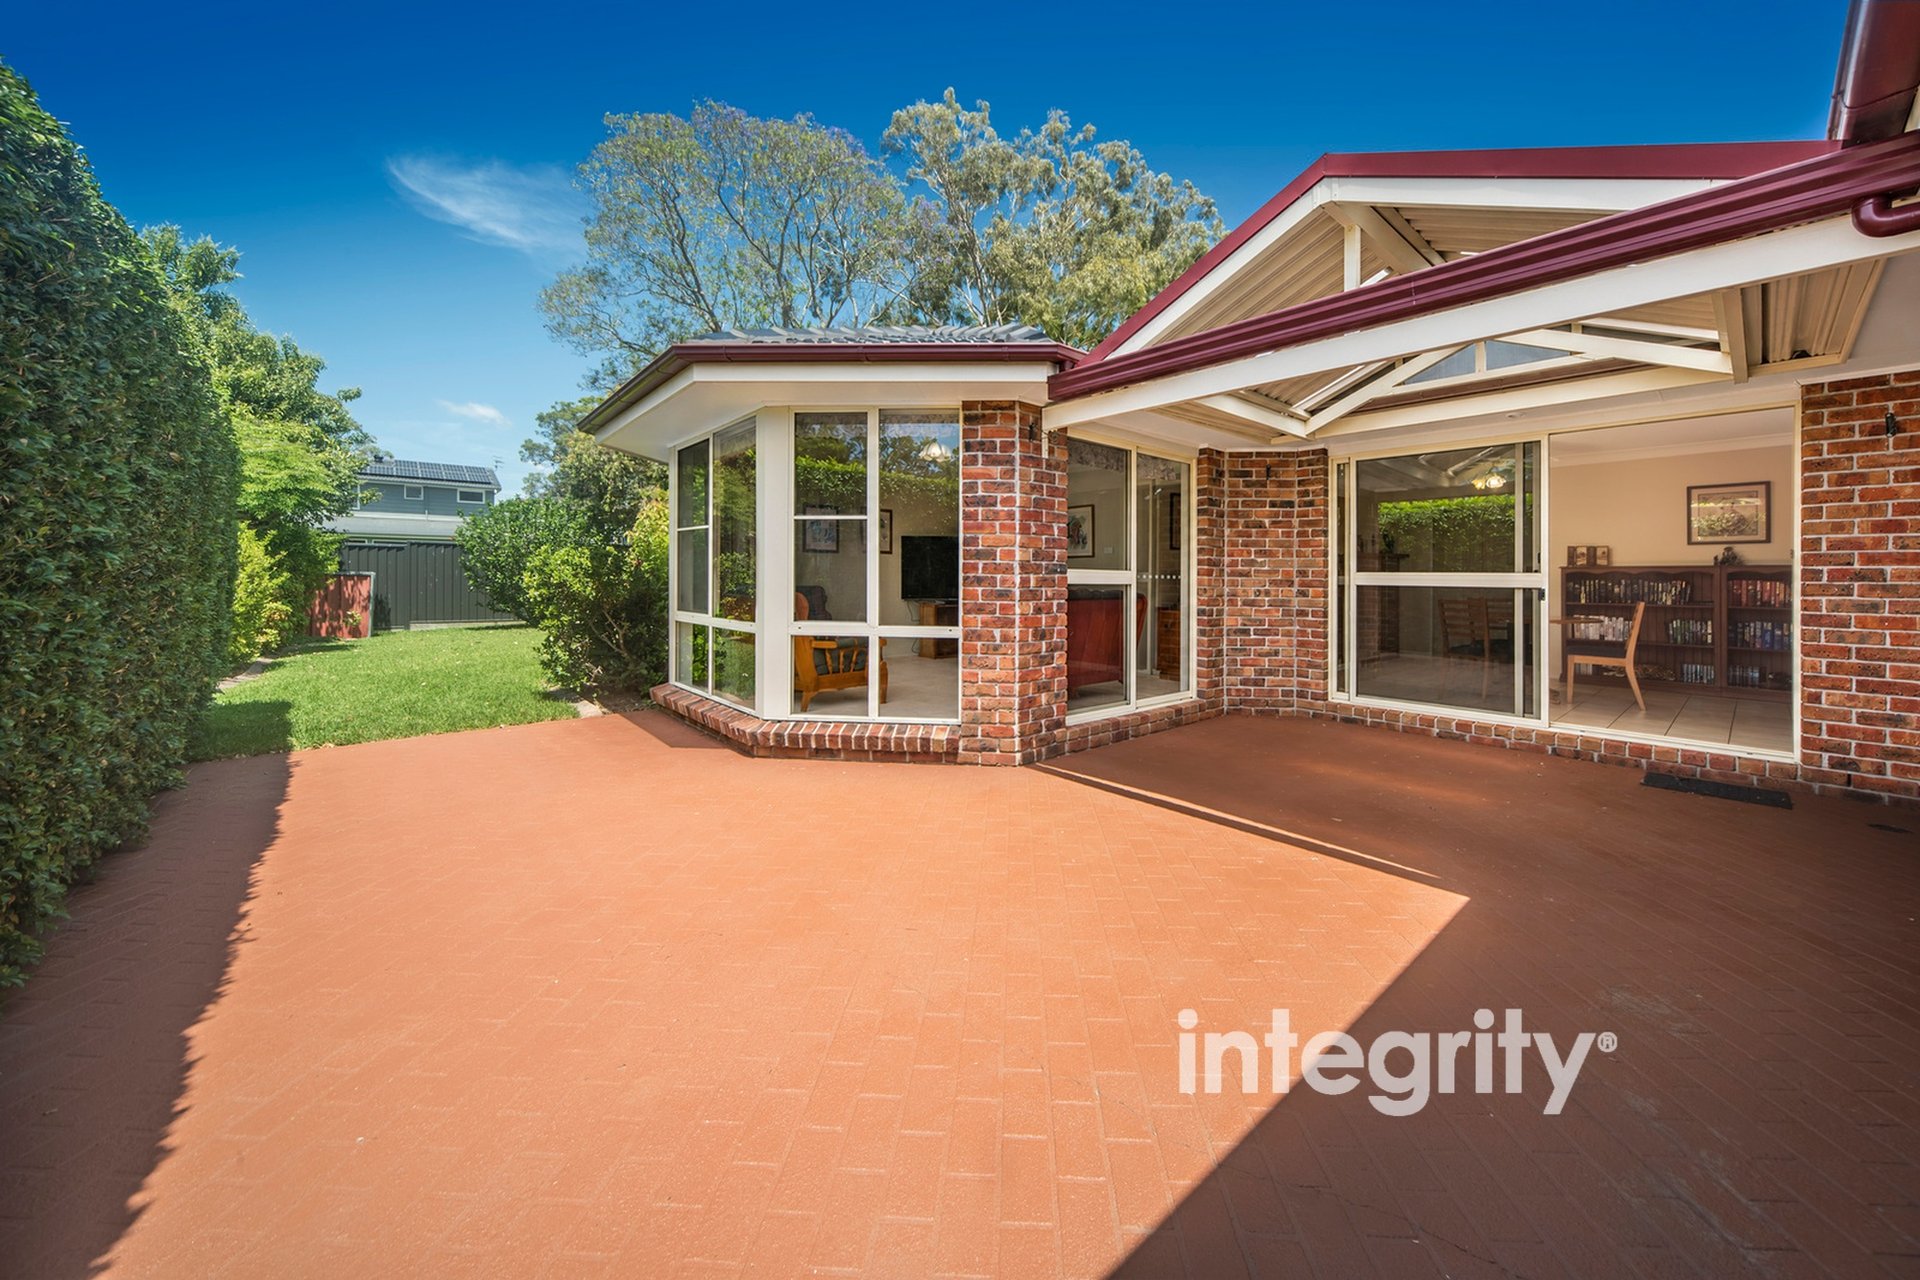
Outside, the partially covered alfresco offers a pleasant setting for entertaining or enjoying the established garden surrounds. The neatly maintained backyard includes lawn space, a garden shed and convenient pedestrian side access.
Features include:
Four bedrooms, two bathrooms and a double garageQuality Masterton "Parklane" designEstablished 689.5sqm blockMultiple living areas and flexible formal dining roomDucted air conditioning/heating and wood fireplaceDrive-through garage and internal accessPartially covered alfresco and garden shed
Offering space, practicality and a well-maintained setting, this inviting home will appeal to families and buyers seeking comfortable single-level living. Contact us today to arrange your inspection.
Amenities
Bus Services
Location Map
Inspection times
-
event_availableFriday 13th November 12:20pm - 12:40pm
-
event_availableSaturday 14th November 1:00pm - 1:20pm


Property Information
- Land area approx 689.5sqm
- Council Rates $402/quarter
- Water Rates $277/quarter
Property Features
- Alarm System
- Ensuite 1
- Garages 2
- Fireplace
- Ducted A/C
- Fully Fenced
- Dishwasher
- Built In Wardrobes
For more information, contact us today.

